
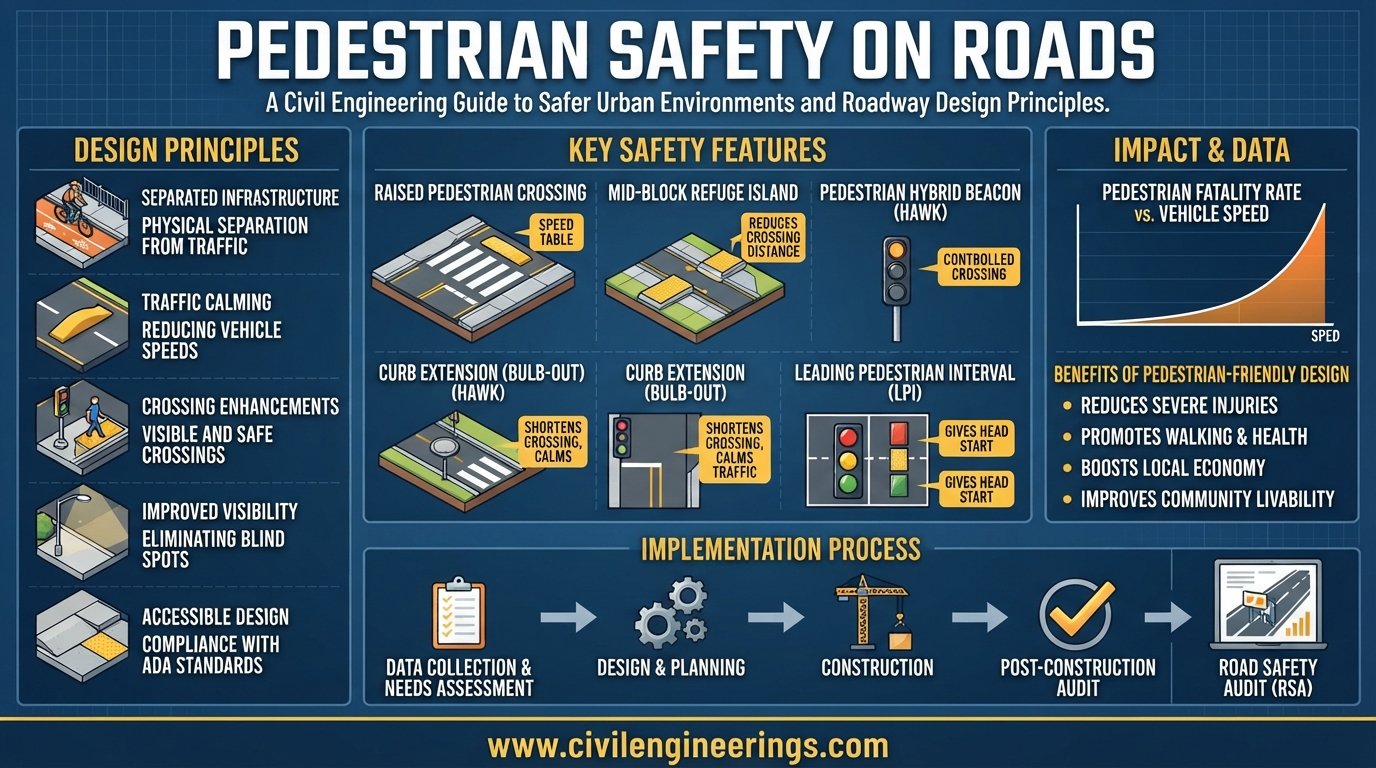
A road is successful only when people can use it safely, not simply when vehicles can move quickly. Every day, pedestrians interact with traffic while walking to schools, workplaces, markets, transit stops, residential areas, and public facilities. Poorly designed crossings, excessive vehicle speeds, inadequate sidewalks, weak lighting, blocked sightlines, and uncontrolled access points can turn an ordinary journey into a serious safety risk.
Pedestrian Safety on Roads therefore requires much more than installing a zebra crossing or placing a warning sign. It involves coordinated decisions about road geometry, speed management, pedestrian facilities, traffic control, accessibility, lighting, drainage, maintenance, enforcement, and land-use planning.
For civil and highway engineers, pedestrian safety should be considered from the earliest planning stage rather than added after roadway construction. This article explains the engineering principles behind safe pedestrian facilities, including sidewalks, crossings, refuge islands, curb ramps, traffic calming, signals, lighting, work zones, and accessibility. It also discusses practical design considerations, basic calculations, common mistakes, relevant IRC, AASHTO, and ICE guidance, and recommendations for students, engineers, contractors, and infrastructure professionals.
Why Pedestrian Safety on Roads Matters
Pedestrians are exposed road users because they have little physical protection during a collision. The severity of a pedestrian crash is strongly influenced by vehicle speed, road geometry, visibility, crossing distance, traffic volume, and the ability of drivers and pedestrians to recognize one another.
The World Health Organization emphasizes that pedestrian safety requires a combination of engineering, enforcement, legislation, and education rather than relying solely on speed-limit signs or individual behavior. (World Health Organization)
A well-designed pedestrian environment should make the safe choice obvious and convenient. If pedestrians must cross several lanes without a refuge, walk through traffic because sidewalks are blocked, or choose an unsafe informal crossing because the nearest formal crossing is too far away, the road design itself contributes to risk.
FHWA identifies several proven or widely used pedestrian countermeasures, including refuge islands, walkways, raised crossings, pedestrian hybrid beacons, crosswalk visibility improvements, and leading pedestrian intervals. (Federal Highway Administration)
Major Factors Affecting Pedestrian Safety
Important factors include:
- Vehicle operating speed
- Traffic volume and composition
- Number of lanes to be crossed
- Pedestrian volume and age profile
- Crossing distance
- Intersection geometry
- Sight distance
- Street lighting
- Sidewalk continuity
- Parking and roadside obstruction
- Public transport stops
- Drainage and pavement condition
- Accessibility for people with disabilities
- Driver yielding behavior
- Pedestrian behavior
- Road construction and maintenance activities
A professional safety assessment should consider these factors together rather than treating each problem separately.
Engineering Principles of Pedestrian Safety


Separate Pedestrians From Fast-Moving Traffic
Where traffic speeds and volumes are high, pedestrians should have a clearly defined and protected movement path.
Continuous sidewalks, footpaths, pedestrian zones, and appropriate buffers can reduce direct interaction between vehicles and pedestrians. On rural or semi-urban roads where sidewalks are impractical, engineers may need to consider paved shoulders, separated paths, or other context-specific facilities.
A sidewalk should not be treated as leftover space between the carriageway and property boundary. Its width, continuity, surface, drainage, accessibility, and obstruction-free walking zone all influence safety.
Reduce Vehicle Speed at Conflict Locations
Speed management is one of the most important principles in pedestrian safety.
Engineering measures can include:
- Raised pedestrian crossings
- Speed tables
- Curb extensions
- Lane narrowing
- Road diets
- Median islands
- Gateway treatments
- Appropriate intersection geometry
- Traffic-calming features
- Speed feedback and enforcement systems
The objective is not simply to post a lower speed limit. The road should communicate the appropriate operating speed through its physical design.
WHO describes speed management as a combination of engineering, enforcement, legislation, and education measures. (World Health Organization)
Minimize Pedestrian Exposure Time
The longer a pedestrian remains within a vehicle conflict area, the greater the opportunity for a conflict.
Engineers can reduce exposure by:
- Shortening crossing distances.
- Providing pedestrian refuge islands.
- Eliminating unnecessary crossing lanes.
- Improving signal timing.
- Providing direct pedestrian routes.
- Installing curb extensions where appropriate.
A refuge island is particularly valuable on a wide road because pedestrians can cross one direction of traffic at a time rather than judging gaps across the entire roadway.
FHWA specifically recommends pedestrian refuge islands on appropriate multilane urban and suburban roads, including locations near transit stops and mid-block crossing points. (Federal Highway Administration)
Provide Adequate Visibility
Drivers need sufficient time to detect pedestrians, understand the crossing situation, and respond.
Sight obstructions may include:
- Parked vehicles
- Advertising boards
- Utility poles
- Trees and vegetation
- Bus shelters
- Poorly positioned signs
- Construction barriers
- Roadside commercial activity
A technically correct crosswalk can perform poorly if a driver sees the pedestrian too late.
Sidewalk and Footpath Design for Pedestrian Safety
A continuous pedestrian route is one of the foundations of safe road infrastructure.
Continuous Walking Zone
The walking zone should remain free from unnecessary obstacles. Utility poles, signposts, drainage covers, vendor activity, parked motorcycles, waste containers, and temporary construction materials should not force pedestrians into traffic.
IRC guidance addresses pedestrian facility planning and design, while the AASHTO pedestrian facilities guide covers pedestrian accommodation along and across streets and highways. The current AASHTO pedestrian facilities guide is its second edition, published in 2021. (Indian Register of Cos.)
Sidewalk Width
There is no single universal sidewalk width suitable for every road. Width should respond to:
- Pedestrian demand
- Land use
- Street classification
- Transit activity
- Available right-of-way
- Accessibility requirements
- Street furniture
- Expected future development
A useful conceptual relationship for preliminary planning is:
Required Walking Width = Pedestrian Flow / Design Service Flow Rate
Where:
- Pedestrian Flow = expected pedestrians per hour
- Design Service Flow Rate = selected pedestrians per hour per metre of effective walking width
The final width should be checked against the applicable local standard and accessibility requirements.
Surface, Drainage and Maintenance
A safe footpath should have:
- A firm and reasonably smooth surface
- Adequate crossfall
- Effective drainage
- Minimal abrupt level changes
- Durable pavement
- Properly maintained covers and utility structures
Standing water can create slipping hazards and may also push pedestrians toward the carriageway.
Safe Pedestrian Crossings


A crossing should be located where pedestrians naturally want to cross and where drivers can recognize the crossing in sufficient time.
Marked Crosswalks
High-visibility markings can make a crossing easier to recognize. However, markings alone should not be considered a complete safety treatment on high-speed or high-volume roads.
Engineers should evaluate:
- Vehicle approach speed
- Traffic volume
- Number of lanes
- Pedestrian demand
- Sight distance
- Lighting
- Driver yielding
- Crossing length
- Availability of refuge
- Nearby intersections and access points
FHWA’s pedestrian countermeasure resources include marked crosswalks, curb extensions, crossing islands, raised crossings, lighting, pedestrian detection, and signal-related treatments. (Federal Highway Administration)
Pedestrian Refuge Islands
A pedestrian refuge island divides a long crossing into smaller stages.
For example, assume:
- Roadway crossing width = 14 m
- Average pedestrian walking speed = 1.2 m/s
The approximate uninterrupted crossing time is:
t = W / V
Where:
- t = crossing time
- W = crossing distance
- V = pedestrian walking speed
Therefore:
t = 14 / 1.2 ≈ 11.7 seconds
This is only a basic planning calculation. Signal timing must also account for start-up time, slower pedestrians, accessibility, clearance requirements, local standards, and operational conditions.
FHWA notes that refuge islands allow pedestrians to cross one direction of traffic at a time and can be particularly useful on multilane roadways. (Federal Highway Administration)
Curb Extensions
Curb extensions, also called bulb-outs, reduce the distance pedestrians need to cross where conditions permit.
They can also improve pedestrian visibility by bringing the waiting area closer to the traffic stream.
However, engineers must verify that the treatment does not interfere with:
- Large vehicle turning paths
- Emergency vehicles
- Drainage
- Cyclists
- Bus operations
- Accessible routes
Raised Pedestrian Crossings
A raised crossing can function as both a pedestrian facility and a traffic-calming treatment.
It raises the pedestrian crossing area closer to sidewalk level and encourages approaching vehicles to reduce speed. Proper drainage, signing, marking, accessibility, and transition geometry remain essential.
Traffic Signals and Pedestrian Timing
Signalized intersections require careful coordination between vehicle and pedestrian movements.
Pedestrian Crossing Time
A simplified pedestrian timing concept is:
T = tₛ + W/Vₚ
Where:
- T = minimum pedestrian phase or crossing allowance
- tₛ = pedestrian start-up allowance
- W = effective crossing width
- Vₚ = selected pedestrian walking speed
The actual value should follow the applicable traffic-signal standard and account for users who walk more slowly.
Leading Pedestrian Interval
A Leading Pedestrian Interval, or LPI, allows pedestrians to begin crossing before conflicting turning traffic receives permission to move.
FHWA identifies LPIs as a proven pedestrian safety countermeasure because they can improve pedestrian visibility and reduce conflicts with turning vehicles. (Federal Highway Administration)
Pedestrian Detection
Detection systems can help adapt crossing operation to actual pedestrian demand. Depending on the application, detection may activate a crossing phase or provide additional crossing time.
Such systems should be designed around reliability, accessibility, maintenance, and fail-safe operation rather than technology alone.
Lighting and Nighttime Pedestrian Safety
Good lighting is essential wherever pedestrian movements occur after dark.
Lighting should focus on the pedestrian conflict area rather than simply illuminating the general roadway.
Engineers should examine:
- Crosswalk illumination
- Sidewalk lighting
- Intersection lighting
- Uniformity
- Glare
- Pole placement
- Tree interference
- Sign visibility
- Lighting near transit stops
FHWA identifies lighting and crosswalk visibility enhancements as important pedestrian safety treatments, particularly where nighttime visibility is a concern. (Federal Highway Administration)
Lighting maintenance also matters. A failed luminaire can turn an otherwise well-designed crossing into a hazardous location.
Accessibility and Universal Pedestrian Design
Pedestrian safety must include people with different mobility, vision, hearing, and cognitive abilities.
Essential Accessibility Features
Depending on local standards and site conditions, engineers should consider:
- Accessible curb ramps
- Tactile warning surfaces
- Detectable edges
- Appropriate running slopes
- Appropriate cross slopes
- Continuous accessible routes
- Adequate clear width
- Pedestrian signal information
- Accessible push buttons
- Properly located street furniture
The route should remain usable from the sidewalk through the crossing and onto the opposite sidewalk. An accessible ramp is ineffective if the pedestrian encounters a pole, drain, parked vehicle, or broken pavement immediately afterward.
ICE has emphasized that pedestrian design should consider pedestrian movement as a fundamental engineering requirement rather than treating it as an afterthought to vehicle-oriented highway design. (Institution of Civil Engineers (ICE))
Pedestrian Safety at Intersections
Intersections often contain multiple conflict points involving through traffic, turning vehicles, cyclists, buses, and pedestrians.
Improve Corner Visibility
Parking should not obstruct the area where pedestrians wait to cross. Vegetation, signs, and street furniture should also be controlled.
Control Turning Conflicts
Right- or left-turning vehicles may cross pedestrian paths even when pedestrians have a signal indication.
Possible treatments include:
- Leading pedestrian intervals
- Turn restrictions
- Dedicated signal phases
- Improved corner geometry
- Raised crossings
- Better markings
- Appropriate signal phasing
- Enhanced driver-yield treatments
Roundabouts
Roundabouts require particular attention because pedestrian crossings should be positioned and designed so that pedestrians are visible to approaching drivers and do not have to negotiate unnecessarily long crossings.
The crossing location, splitter island, approach speed, geometry, lighting, and accessibility should all be considered during design.
Pedestrian Safety Near Schools, Transit Stops and Commercial Areas
Certain land uses generate concentrated pedestrian movement.
Schools, hospitals, markets, railway stations, bus stops, universities, religious facilities, and commercial centers can produce substantial pedestrian demand during relatively short periods.
School Zones
School areas may require:
- Reduced operating speeds
- Sidewalk continuity
- Controlled crossings
- Refuge islands
- Guardrails where appropriate
- Crossing supervisors
- Adequate lighting
- School-zone signs
- Traffic calming
- Safe pickup and drop-off arrangements
The road should accommodate children who may have less experience judging traffic gaps.
Transit Stops
A bus stop should not leave passengers stranded on an unsafe road edge. The pedestrian route between the stop and nearby destinations should be continuous.
Where a transit stop lies across a multilane road from major destinations, engineers should investigate a formal crossing and, where appropriate, a pedestrian refuge island. FHWA specifically identifies transit access as an important application for pedestrian crossing islands. (Federal Highway Administration)
Pedestrian Safety in Road Construction Work Zones
Temporary traffic arrangements can create serious pedestrian hazards.
Contractors should never assume that closing a sidewalk automatically solves the problem. A safe temporary route must be planned.
Work-Zone Requirements
A pedestrian work-zone plan should address:
- Temporary sidewalks
- Safe crossing locations
- Accessible routes
- Barriers
- Warning signs
- Nighttime visibility
- Temporary lighting
- Excavation protection
- Traffic separation
- Construction equipment
- Drainage
- Clear directional information
Pedestrians should not be forced to walk through live traffic lanes simply because construction occupies the original footpath.
Contractors should inspect temporary routes regularly, especially after rainfall, utility work, material deliveries, or changes in construction staging.
Common Pedestrian Safety Problems and Their Solutions
| Problem | Typical Engineering Response |
|---|---|
| Missing sidewalk | Construct a continuous pedestrian facility |
| Long crossing distance | Curb extension or refuge island |
| Excessive vehicle speed | Traffic calming and speed management |
| Poor nighttime visibility | Improve lighting and crossing visibility |
| Blocked footpath | Remove or relocate obstructions |
| Unsafe mid-block crossing | Provide an appropriately designed crossing |
| Turning conflicts | Signal phasing, LPI, geometry or turn controls |
| Inaccessible curb | Install compliant accessible curb treatment |
| Poor driver yielding | Improve visibility, markings and active controls |
| Unsafe work-zone route | Provide a protected temporary pedestrian path |
The correct treatment depends on site-specific traffic, geometry, land use, pedestrian demand, and crash history. Engineers should avoid applying a standard treatment without first diagnosing the underlying problem.
Pedestrian Safety Audit and Site Assessment
A pedestrian safety audit should examine the road from the perspective of actual users.
Step 1: Collect Site Data
Record:
- Road width
- Lane configuration
- Traffic volume
- Vehicle speeds
- Pedestrian volume
- Crossing locations
- Crash history
- Lighting conditions
- Sidewalk condition
- Transit stops
- Parking activity
- Land use
- Accessibility barriers
Step 2: Observe Real User Behavior
Do not rely only on drawings.
Observe where people actually walk and cross. Informal crossing locations often reveal weaknesses in the existing pedestrian network.
Step 3: Identify Conflict Points
Map locations where pedestrians interact with:
- Through vehicles
- Turning vehicles
- Buses
- Bicycles
- Driveways
- Parking maneuvers
- Construction activities
Step 4: Select Countermeasures
Prioritize treatments according to risk, effectiveness, constructability, cost, maintenance, and accessibility.
Step 5: Verify After Construction
A safety project should be evaluated after implementation. Engineers can compare vehicle speeds, pedestrian behavior, yielding rates, conflicts, and crash trends where sufficient data are available.
IRC, AASHTO and ICE References for Pedestrian Design
Several professional references can support pedestrian facility planning and design.
IRC: In India, IRC:103 – Guidelines for Pedestrian Facilities is a key reference. IRC’s publication material identifies IRC:103-2012 as the pedestrian facilities guideline and later catalog material describes a second revision. (Indian Register of Cos.) Engineers should verify the edition officially applicable to their project before using specific dimensions or provisions.
AASHTO: The Guide for the Planning, Design, and Operation of Pedestrian Facilities, 2nd Edition, published in 2021, provides guidance for accommodating pedestrians along and across streets and highways. It recognizes that pedestrian needs vary with roadway and facility type and also addresses land-use planning and site design. (AASHTO Store)
ICE: The Institution of Civil Engineers provides professional discussion emphasizing pedestrian movement, accessibility, facility design, and the need to integrate pedestrian considerations into transportation engineering. (Institution of Civil Engineers (ICE))
These references should complement—not replace—applicable national regulations, accessibility legislation, traffic-control standards, project specifications, and local authority requirements.
Practical Recommendations for Students, Engineers and Contractors
For Civil Engineering Students
Students should learn to analyze roads from both vehicle and pedestrian perspectives. Practice:
- Drawing pedestrian movement diagrams
- Calculating basic crossing times
- Reviewing intersection conflict points
- Studying traffic-calming treatments
- Understanding accessibility
- Conducting pedestrian counts
- Performing basic road safety audits
Do not memorize dimensions without understanding why the facility requires them.
For Highway and Site Engineers
Engineers should:
- Include pedestrian movement during initial planning.
- Check pedestrian desire lines.
- Evaluate operating speeds.
- Provide continuous accessible routes.
- Reduce crossing distances where feasible.
- Check nighttime visibility.
- Coordinate drainage with pedestrian facilities.
- Review temporary pedestrian routes during construction.
- Use crash and conflict data when selecting treatments.
- Verify constructed dimensions against approved drawings and applicable standards.
For Contractors
Contractors should focus on implementation quality.
Ensure that:
- Crosswalk markings are correctly positioned.
- Curb ramps are constructed accurately.
- Tactile surfaces remain unobstructed.
- Sidewalks drain properly.
- Temporary pedestrian routes remain accessible.
- Barriers are stable and visible.
- Construction materials do not block pedestrian paths.
- Damaged pedestrian facilities are repaired promptly.
A good pedestrian design can fail because of poor construction or inadequate maintenance.
Frequently Asked Questions About Pedestrian Safety on Roads
1. What is pedestrian safety on roads?
Pedestrian safety on roads refers to the planning, design, construction, operation, and maintenance measures used to reduce conflicts, crashes, and injuries involving people walking along or crossing roads.
2. What is the most important factor in pedestrian road safety?
Vehicle speed is one of the most important factors because higher speeds generally reduce the time available for drivers to respond and increase crash severity. Effective safety programs combine speed management with appropriate road design, crossings, visibility, and enforcement.
3. Why are pedestrian refuge islands important?
A refuge island divides a wide crossing into smaller stages. Pedestrians can cross one direction of traffic, wait safely, and then cross the remaining lanes.
4. How is pedestrian crossing time calculated?
A basic preliminary relationship is:
Crossing Time = Crossing Width / Pedestrian Walking Speed
Actual signal timing must include applicable clearance, start-up, accessibility, and traffic-control requirements.
5. Are zebra crossings enough to ensure pedestrian safety?
No. A marked crosswalk improves visibility and identifies a crossing location, but high-speed or high-volume roads may require additional measures such as refuge islands, traffic signals, lighting, raised crossings, curb extensions, or active warning devices.
6. How can engineers improve pedestrian safety at intersections?
Engineers can improve sight distance, shorten crossings, control turning movements, improve signal timing, introduce LPIs where appropriate, provide accessible curb ramps, improve lighting, and manage parking near crossing points.
7. Why is lighting important for pedestrian safety?
Lighting helps drivers detect pedestrians and understand the roadway environment at night. Lighting should be designed for the actual pedestrian conflict area and maintained throughout the facility’s service life.
8. What standards are used for pedestrian facility design?
Depending on the country and project, engineers may consult IRC, AASHTO, national traffic-control standards, accessibility regulations, local highway manuals, and professional guidance such as ICE publications. Project-specific requirements always need to be verified.
9. What is a pedestrian safety audit?
A pedestrian safety audit is a systematic examination of an existing or proposed facility to identify hazards, conflicts, accessibility deficiencies, and opportunities for safety improvement.
10. How can contractors contribute to pedestrian safety?
Contractors contribute by constructing pedestrian facilities according to approved drawings and standards, maintaining accessible temporary routes, protecting pedestrians from construction traffic, providing appropriate barriers and signs, and correcting defects promptly.
Conclusion
Pedestrian Safety on Roads should be treated as a fundamental element of highway and urban infrastructure rather than an additional feature added after vehicle facilities have been designed. Safe pedestrian movement depends on a connected system of sidewalks, crossings, appropriate speeds, good visibility, accessible facilities, effective signals, refuge islands, lighting, traffic calming, and reliable maintenance.
For engineers, the most important lesson is to design for real human behavior. People will walk along desire lines, cross where destinations require them to cross, and adapt to barriers when formal routes are inconvenient. A successful design anticipates those movements instead of simply assuming that pedestrians will follow an inconvenient path.
IRC, AASHTO, ICE, FHWA, and other professional resources provide valuable frameworks, but every project still requires site-specific engineering judgment. Traffic volume, speed, land use, pedestrian demand, accessibility, crash history, and construction constraints must guide the final solution.
When pedestrian needs are considered from planning through construction and maintenance, roads become safer, more accessible, and more efficient for everyone—not only people walking, but also drivers, cyclists, public transport users, and surrounding communities.
